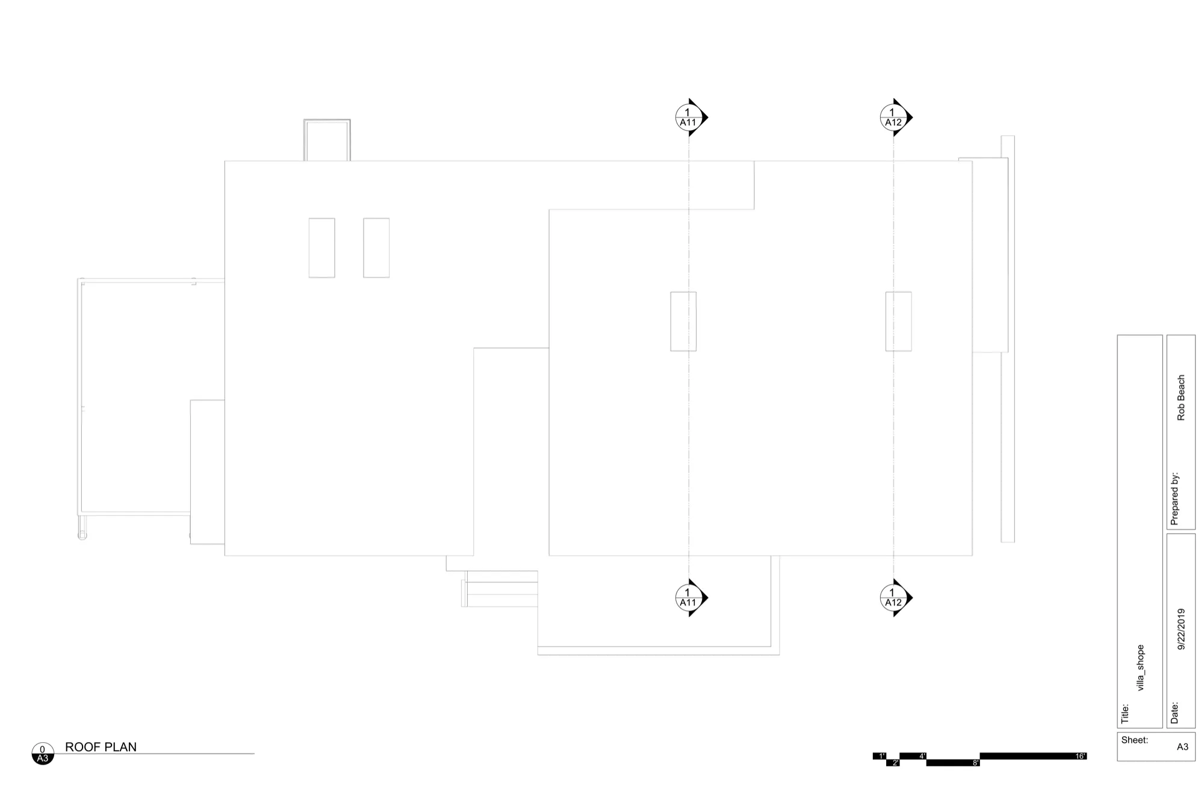
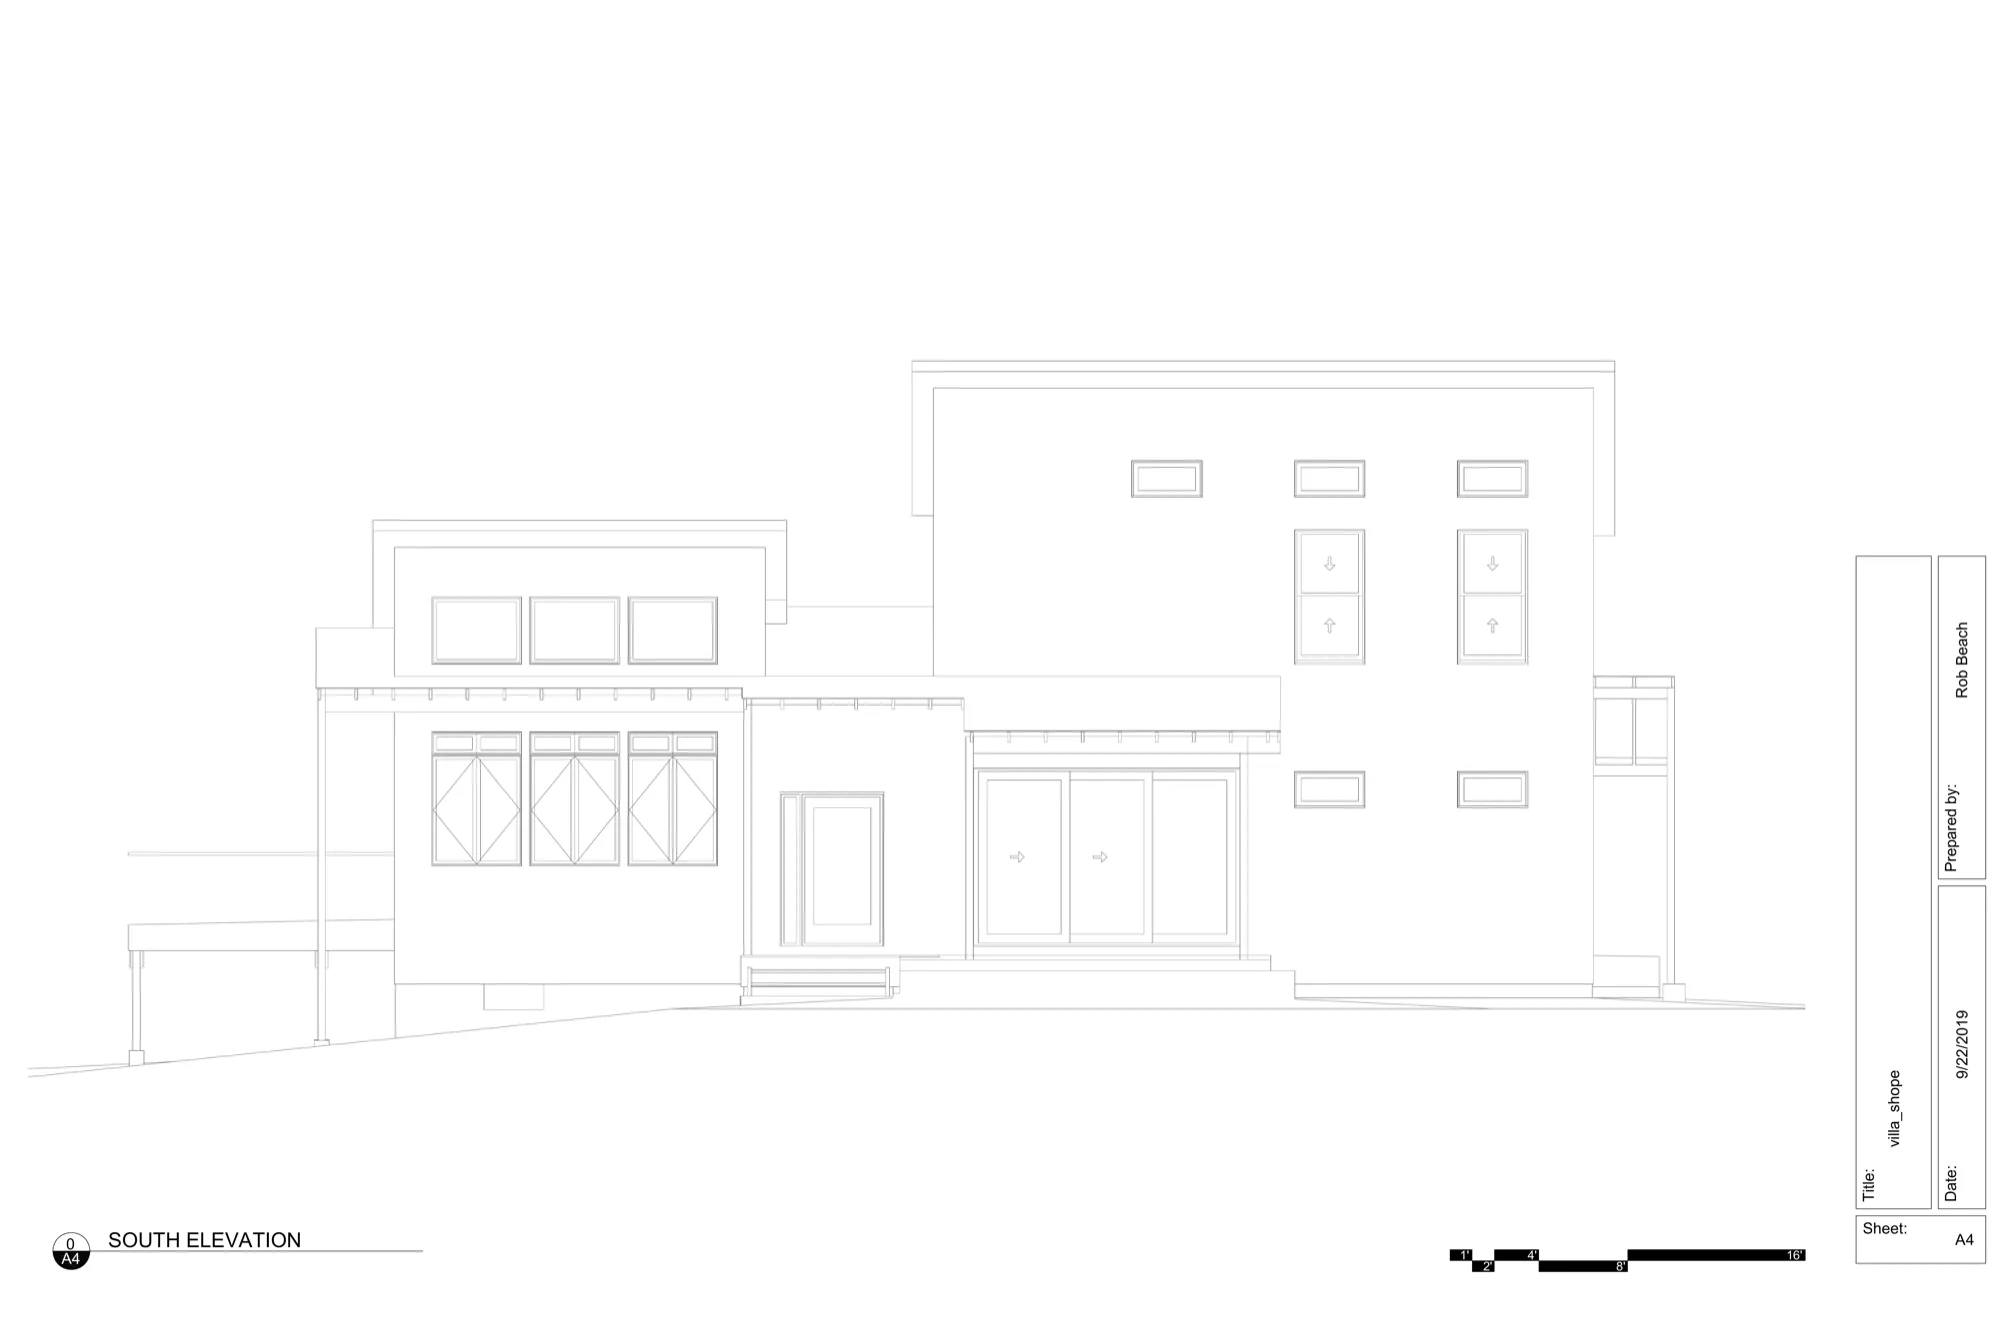
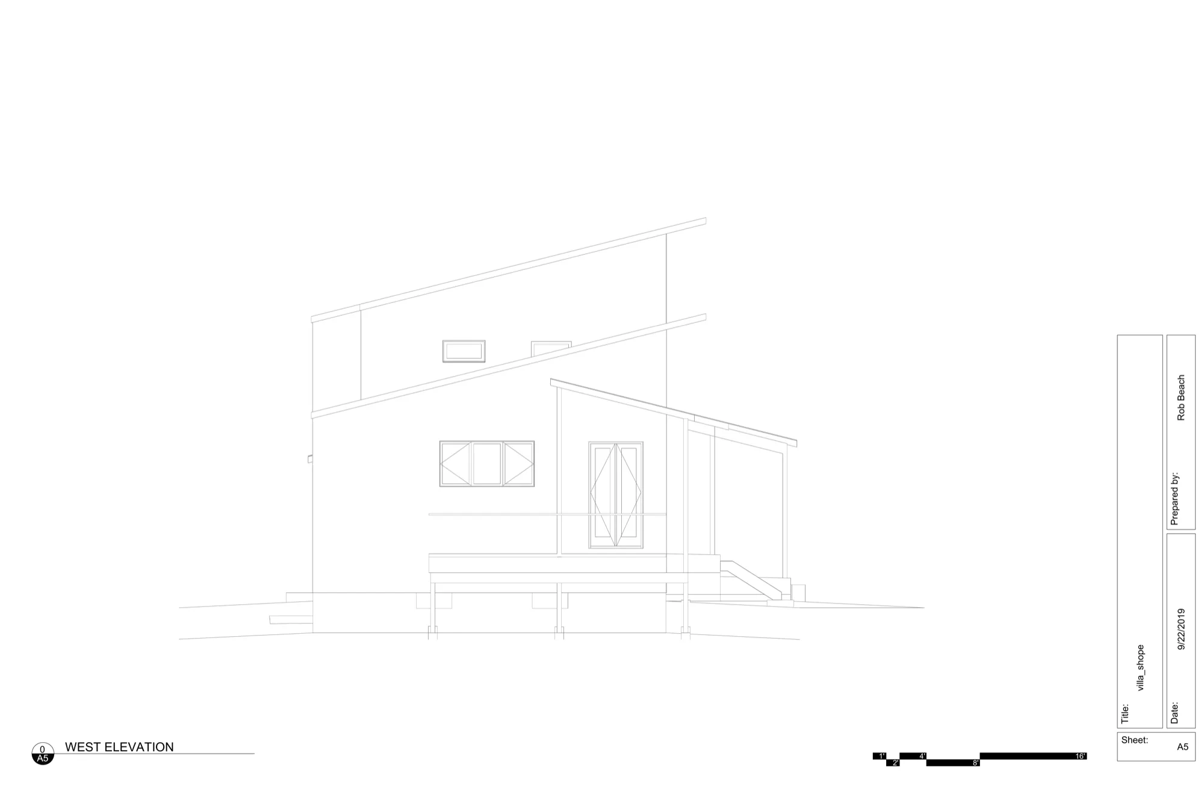
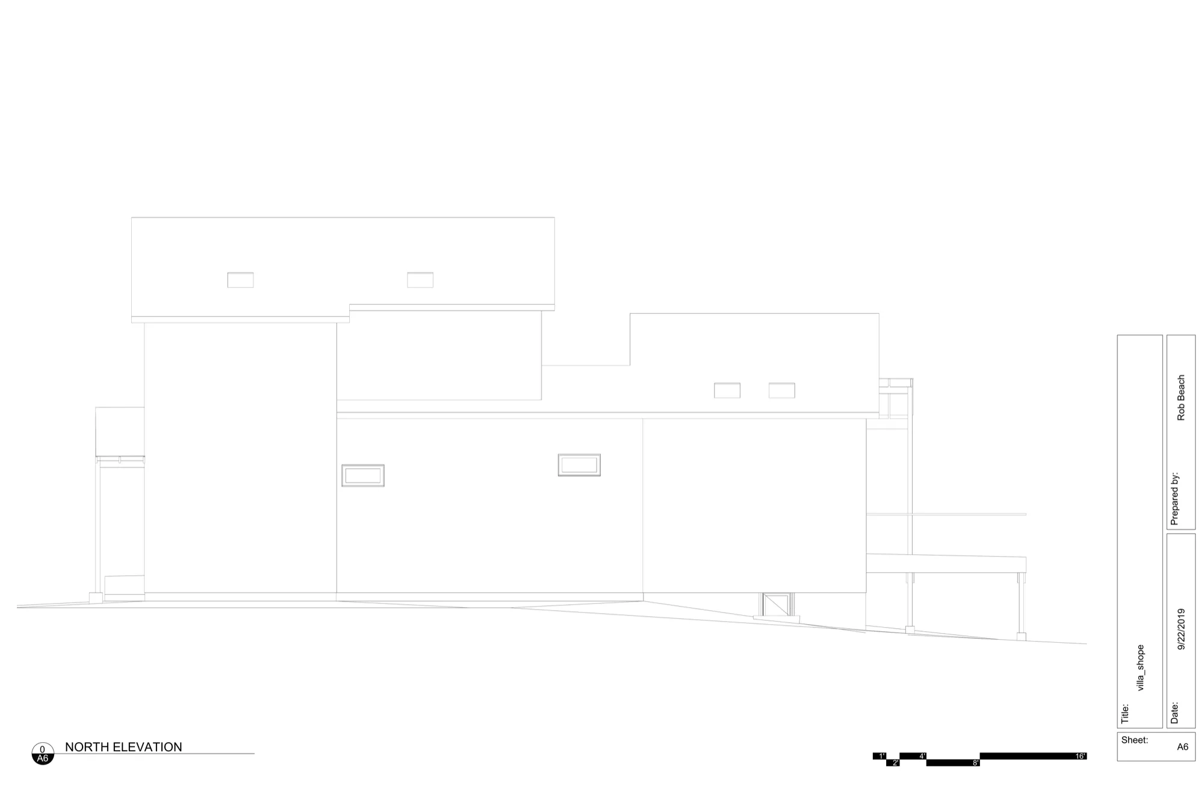
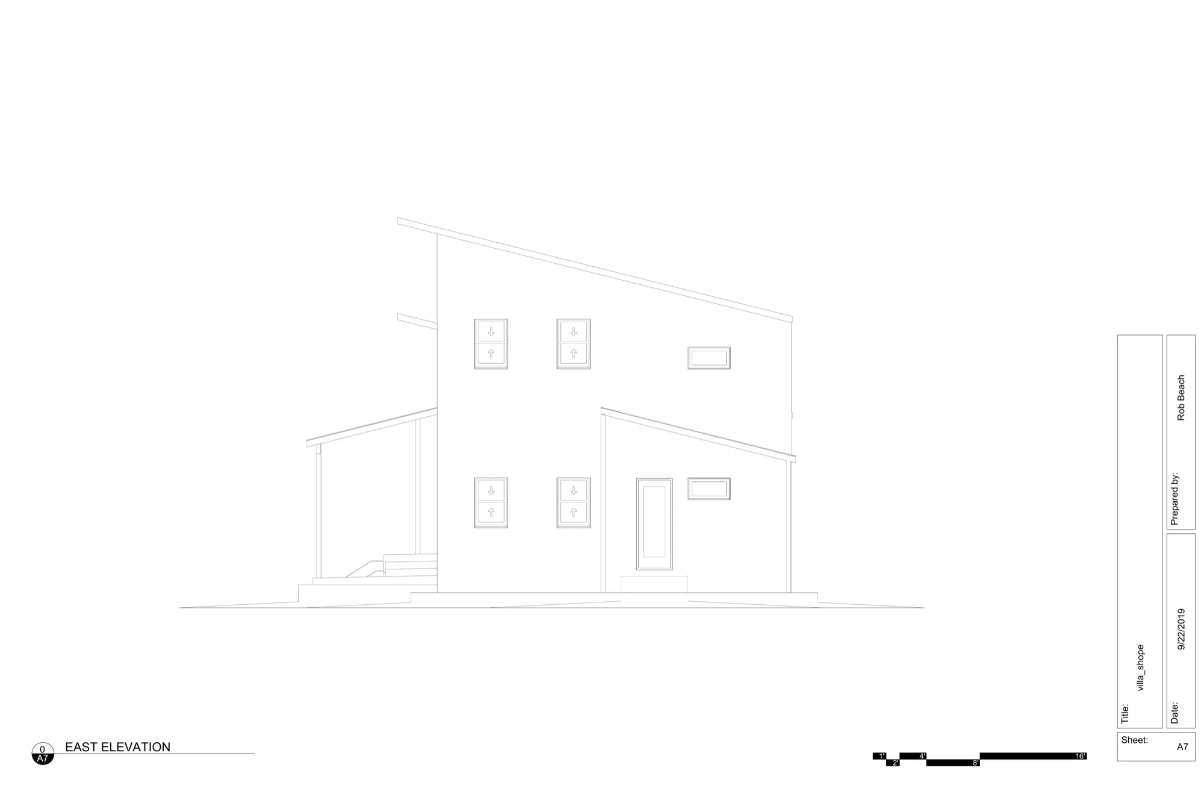
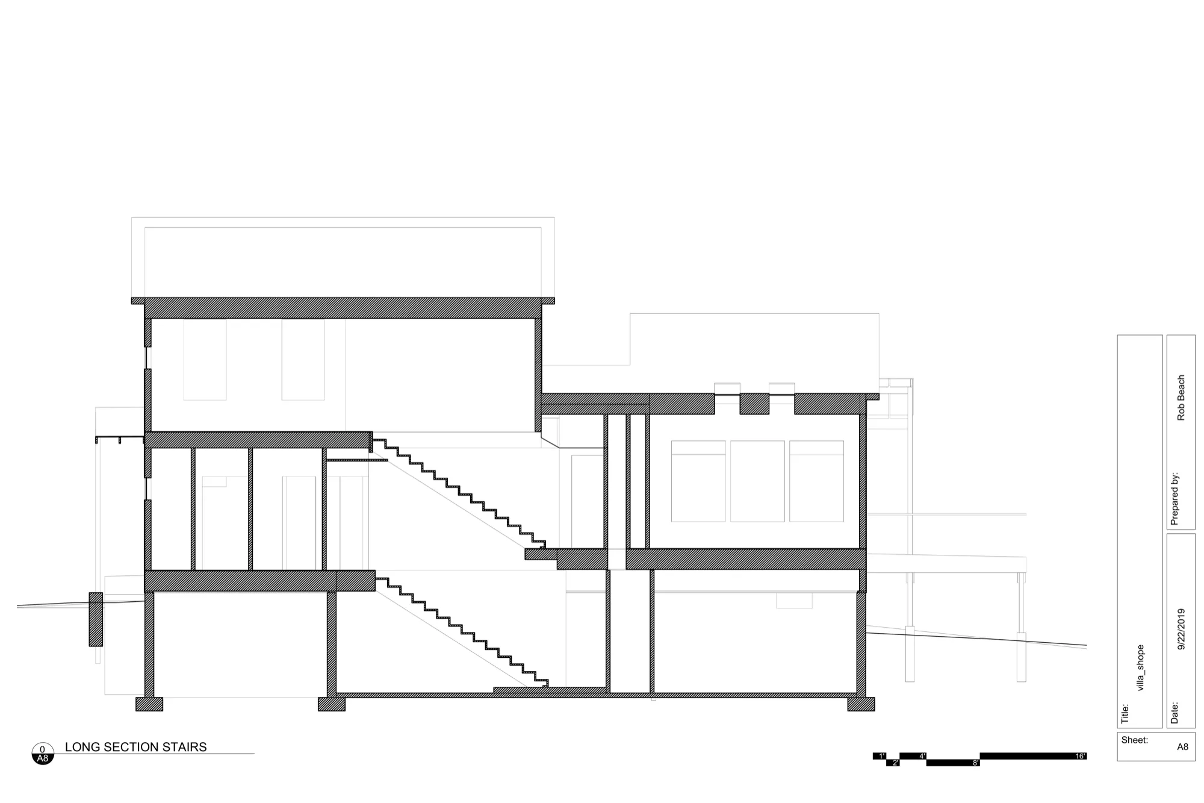
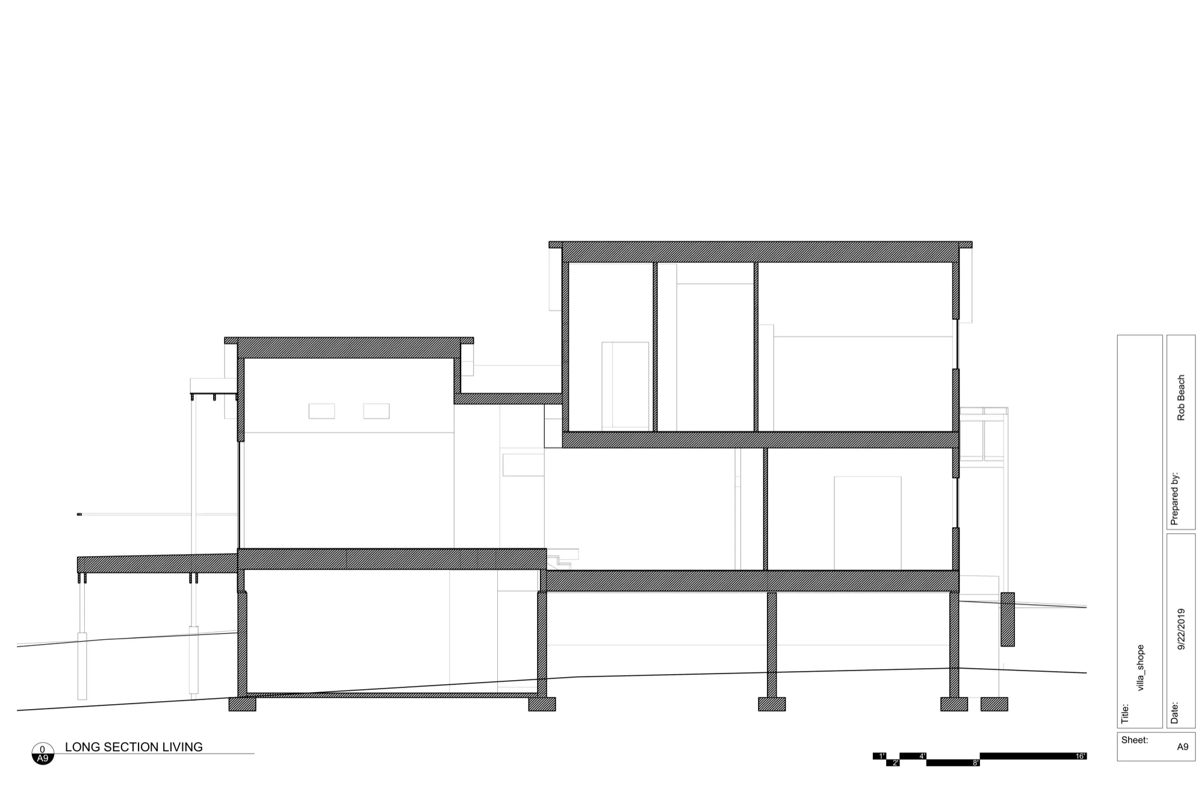
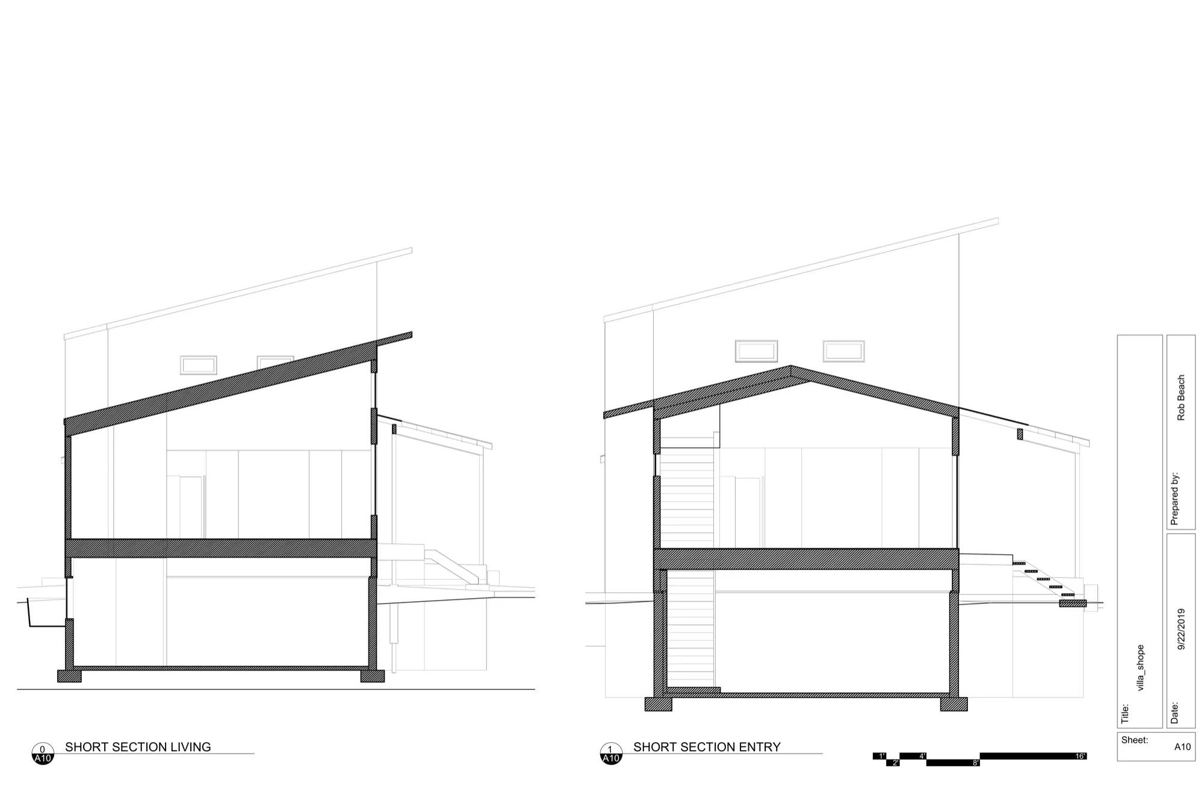
Custom architectural schematic design for a family home in Indiana, preserving the original chimney footprint and adapting during COVID lumber price spikes to an ICF build finished with extraordinary owner craftsmanship.
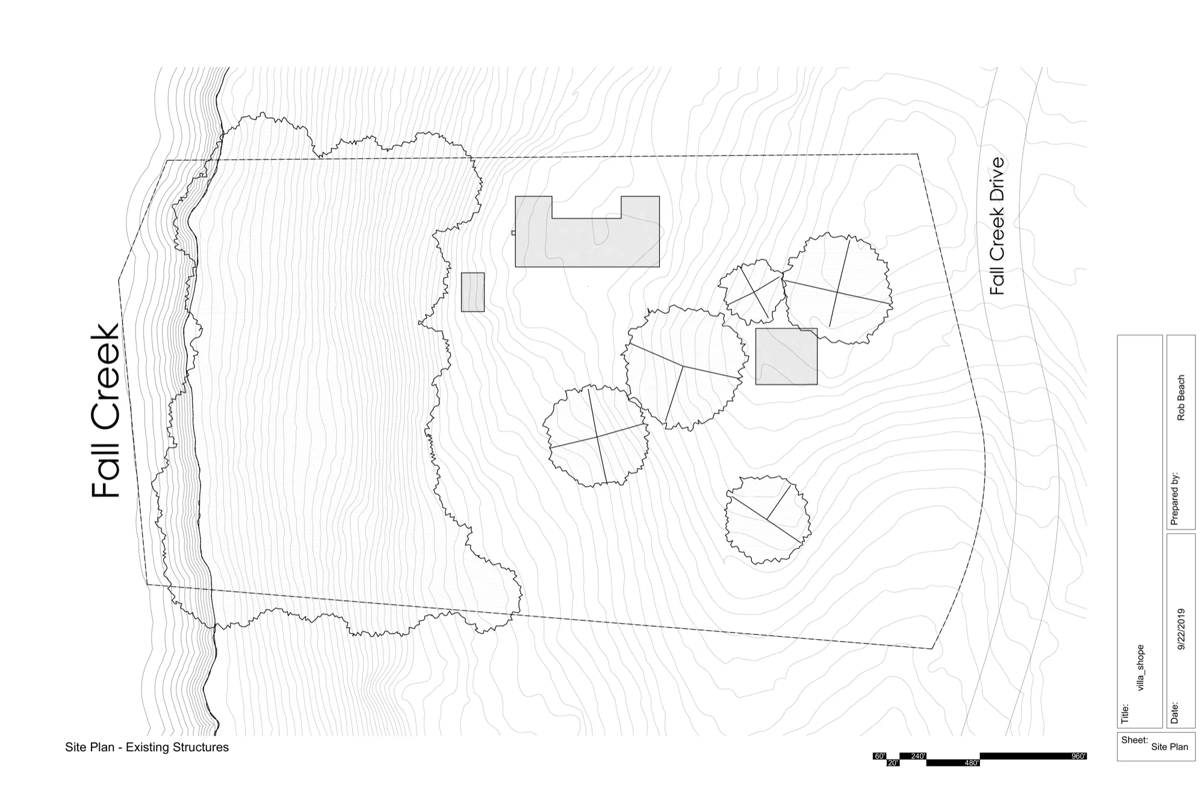
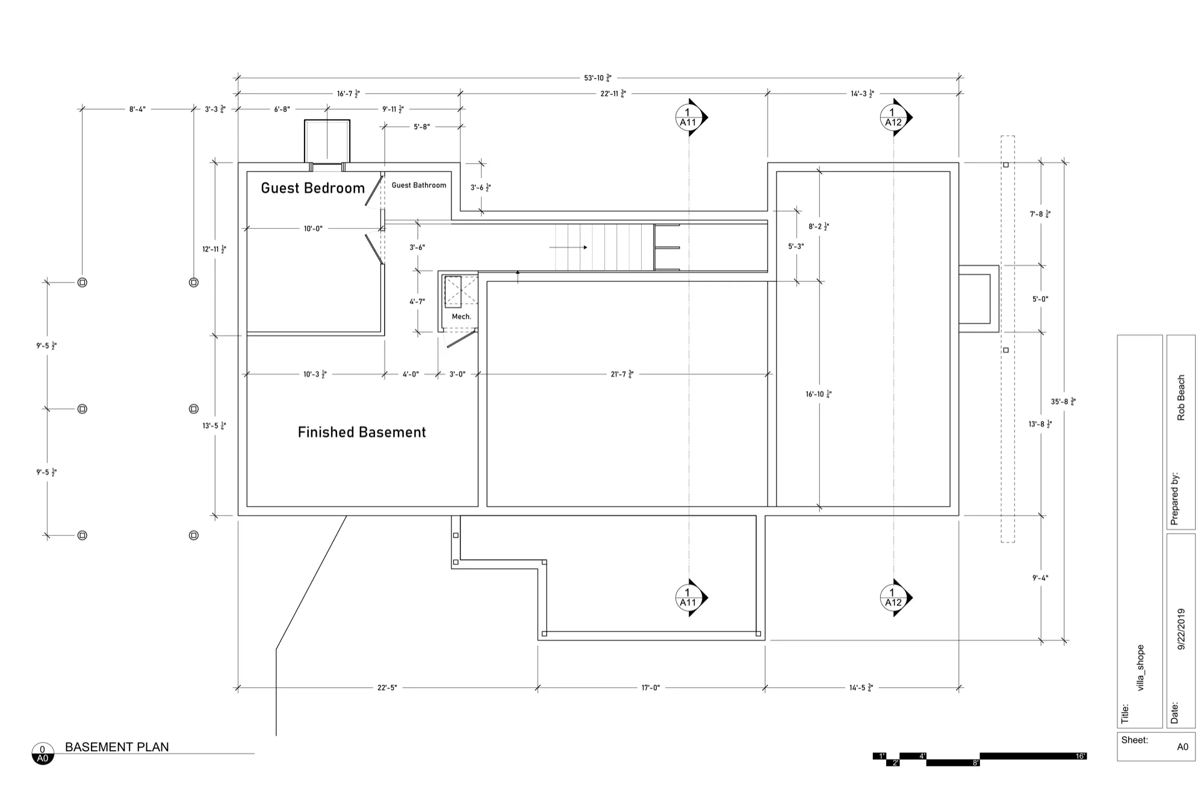
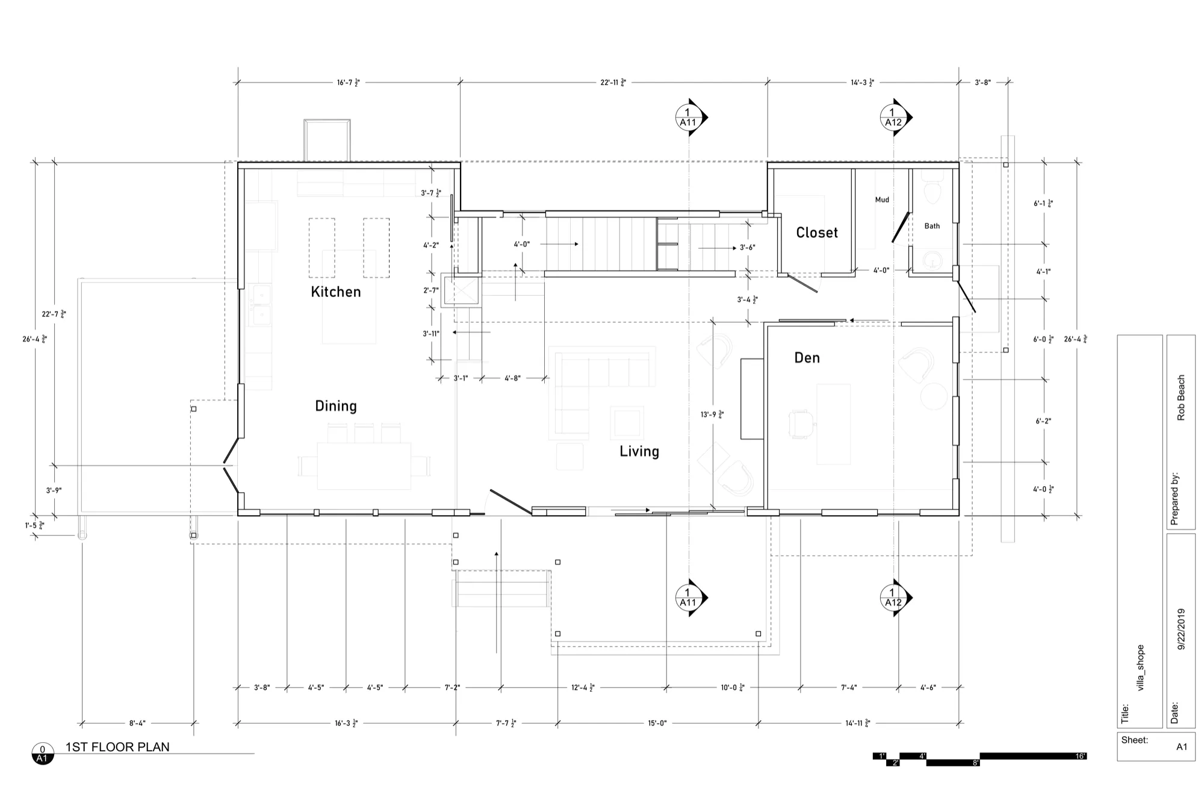
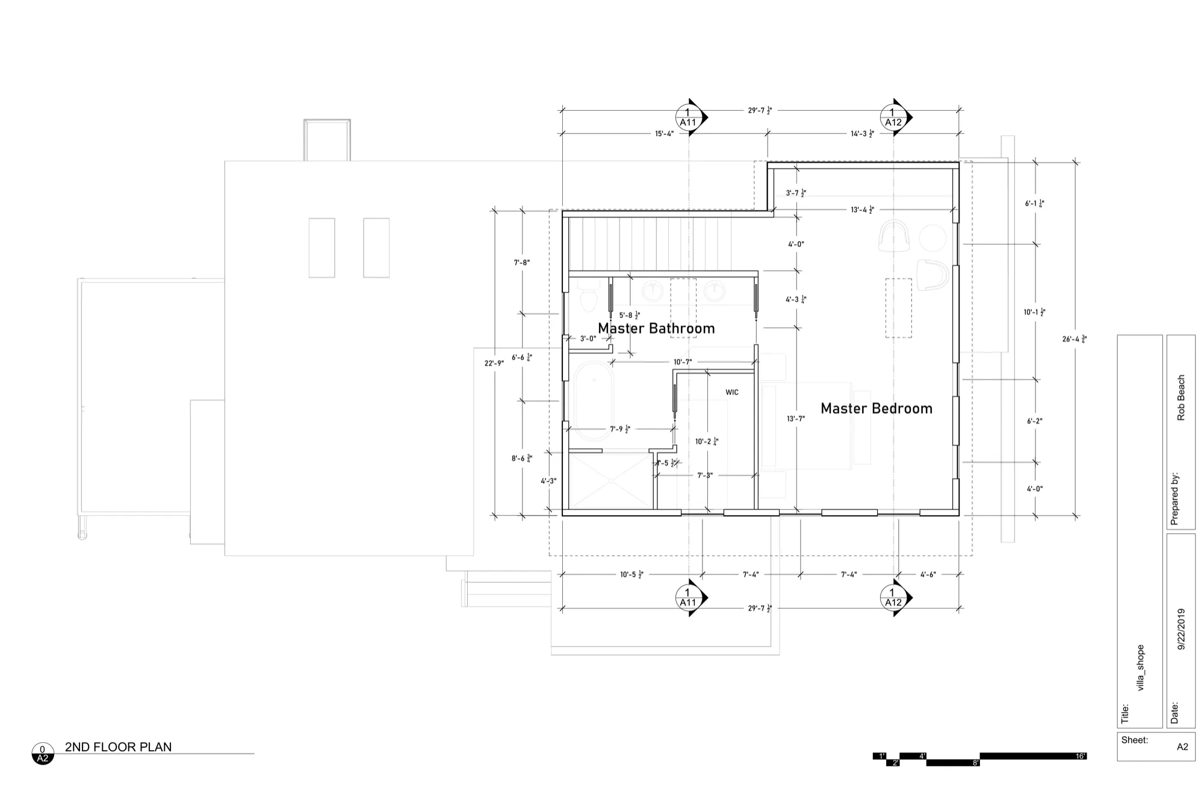
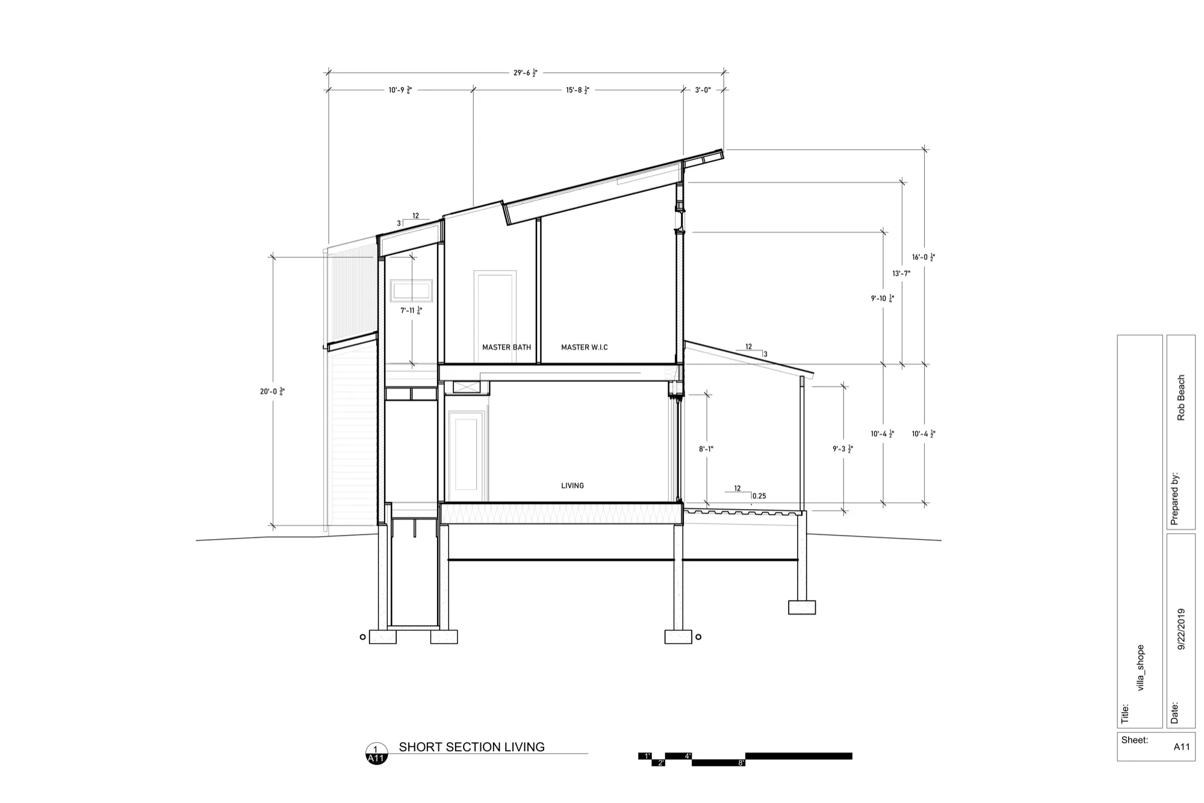
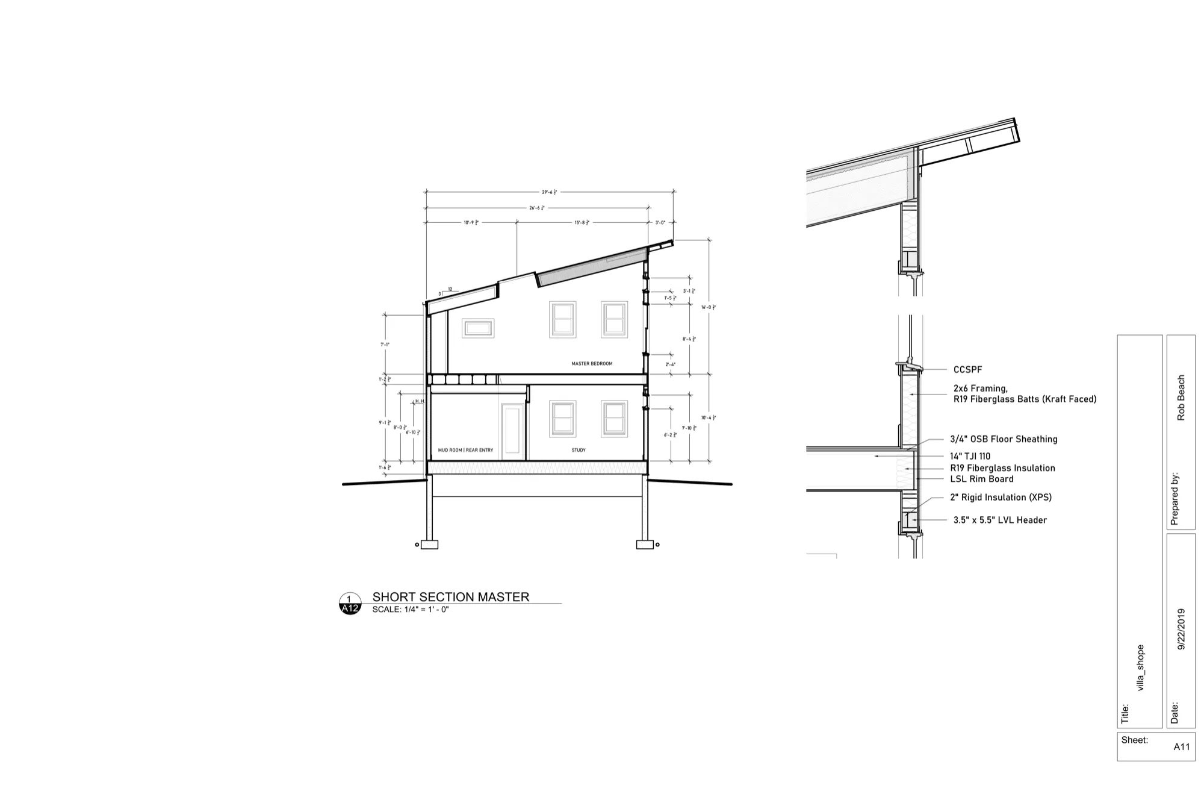
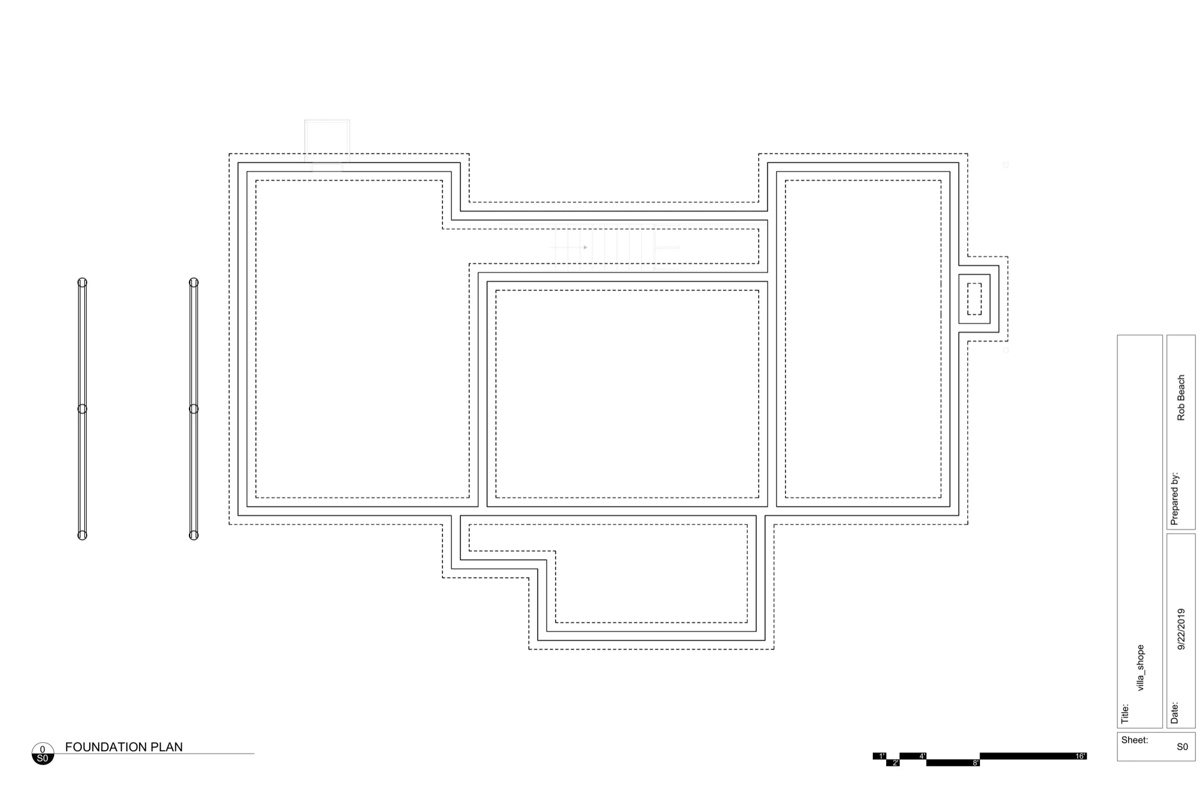
SCHEMATIC DESIGN & SITE INTEGRATION: Developed the architectural schematic design, site topography mapping, floor plans, sections, and 3D massing models for close family friends, the Shope family, in Indiana.
HISTORICAL FOOTPRINT & MASONRY ANCHOR: Designed the house to fit the exact footprint of the original home that was demolished on the site, preserving the original central fireplace chimney as an anchor between past and present.
COVID ADAPTATION TO ICF CONSTRUCTION: When COVID supply chain disruptions caused lumber prices to spike, the structural strategy pivoted from standard wood framing to Insulated Concrete Forms (ICF)—creating an incredibly quiet, high-efficiency concrete envelope.
JOHN SHOPE'S CRAFTSMANSHIP & CREATIVE FINISHING: While Rob provided the initial schematic framework remotely, owner John Shope took the project over the finish line as an amazingly creative finisher. John conceived, detailed, and fabricated the home's stand-out industrial features: a custom welded steel staircase, a massive warehouse sliding metal barn door, reclaimed structural steel beams, and reclaimed timber flooring harvested directly from the demolished original house.